
Airbnb Furniture Guide: Selection, Costs, and Care
Airbnb furniture has to fit the room, support the advertised number of guests, survive routine cleaning, and remain replaceable when a component fails. A useful furniture plan starts with measured spaces and guest tasks, then records specifications, quantities, costs, delivery requirements, and replacement options for each piece.
The guide below covers layout, room priorities, product evaluation, purchasing, installation, care, and replacement. Owners can use the same method for a studio or a multi-bedroom home because every decision is tied to a room dimension, guest action, operating requirement, or budget line.
Write the Airbnb Furniture Brief
The furniture brief translates the listing promise into physical requirements. Record the maximum guest count, bedroom capacities, dining capacity, work needs, accessibility needs, children or pet policies, outdoor uses, local climate, cleaning method, and planned opening date. These facts determine quantities, materials, dimensions, and delivery order.
Define one primary guest action for each zone. A living area may support group conversation and television viewing. A dining area may support eight simultaneous meals and occasional laptop use. A bedroom may need sleep, luggage storage, dressing, charging, and blackout coverage. Each item earns its place by supporting one of those actions.
Convert Capacity into Furniture Quantities
An eight-guest property needs eight practical dining positions and enough living-room seating for the group described in the listing. Count usable positions rather than labels. A sectional marketed for five people may provide four comfortable adult seats after armrests and corner depth are considered. The remaining four positions could come from two lounge chairs and two movable dining chairs, provided the borrowed chairs do not block the dining plan.
Sleeping capacity requires a complete bed system for every advertised position: frame, mattress support, mattress, protector, pillows, bedside light, reachable charging, privacy, and luggage space. Airbnb identifies one pillow per guest and linens for each guest bed among its essential amenities for hosts. The operating plan can carry deeper quantities for laundering and replacement after the in-use requirement is established.
Measure Rooms, Routes, and Clearances
Measure wall lengths, ceiling height, window and door openings, sill heights, outlet locations, vents, fixed lighting, stairs, elevators, and the narrowest point on the delivery route. Photograph every wall and label the measurements with the same room names used in the floor plan and furniture schedule.
Draw each item at its assembled dimensions. Add the space required to open doors, drawers, sleeper mechanisms, and dining chairs. Preserve the routes to exits, windows, thermostats, electrical panels, and mechanical equipment. A layout is ready for purchasing when every item fits in use, not only when pushed against a wall.
Worked Living and Dining Layout
Consider a living room that measures 15 by 18 feet with a 42-inch entry path along one side. A 108-inch sofa and two 32-inch lounge chairs can face a media wall while an 84-by-36-inch coffee table would consume too much central clearance. Replacing it with a 54-by-30-inch table preserves reach from the sofa and leaves a broader route between seating groups.
In an adjacent dining zone, an 84-by-40-inch table seats eight only when chair pullback and circulation fit around it. Six 20-inch side chairs and two 22-inch end chairs require at least 128 inches along the long axis once 22 inches of pullback is added at both ends. The room plan must also preserve the path to the kitchen while guests are seated.
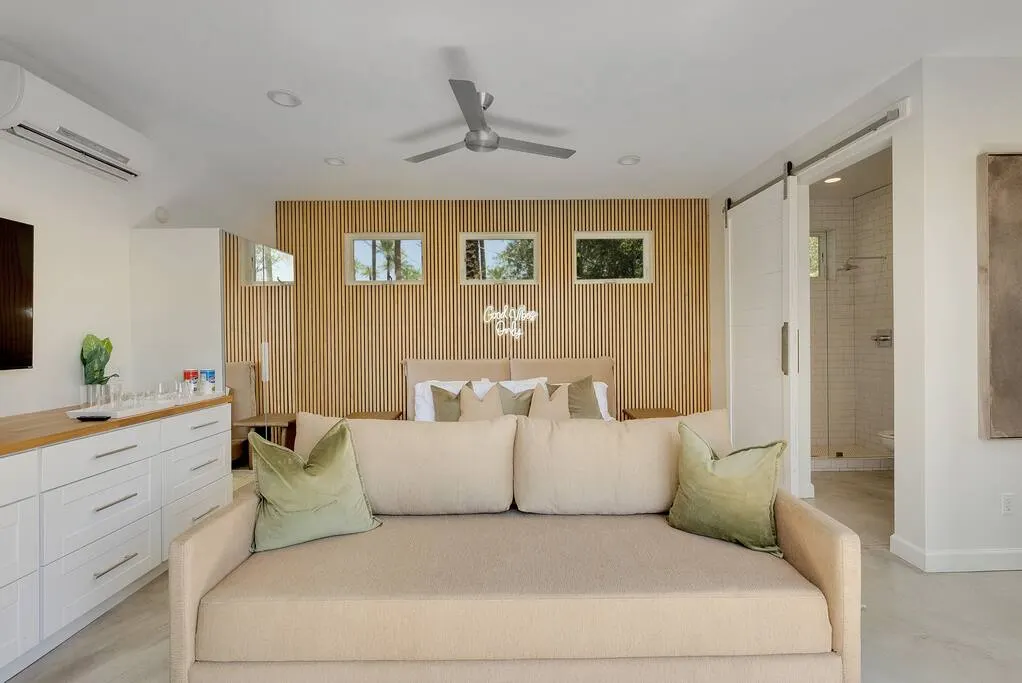
Choose Furniture by Room Function
Living Room Furniture
- Seats equal to practical group capacity, with firm frames and cleanable upholstery
- Reachable side surfaces for drinks, phones, and lamps
- A coffee table or ottoman with safe edges and usable circulation
- Lighting for conversation, reading, and evening arrival
- Storage for remotes, games, blankets, and shared supplies
- A secured media console or correctly installed television mount
Use coordinated pieces instead of a matched set when different dimensions solve the room more effectively. Record upholstery code, frame width, seat depth, arm height, and replacement source so a damaged chair can be replaced without reselecting the entire room.
Bedroom Furniture
- A bed sized for the room with access required by the operating plan
- A stable bedside surface and light for each sleeping side
- Reachable charging without an extension cord across a walking path
- Luggage storage that keeps suitcases off bedding and floors
- Hanging or drawer storage appropriate to typical stay length
- Window coverage matched to privacy and exterior light conditions
A complete vacation rental essentials inventory coordinates bedroom furniture with linens, bedside lighting, charging access, storage, and replacement stock before products are ordered.

Dining, Entry, and Outdoor Furniture
Dining furniture should support the advertised meal capacity at one time. Entry furniture needs a stable place for luggage, shoes, keys, and arrival supplies without narrowing the route. Outdoor furniture needs weather-rated materials, secure cushions, storage, and a location that respects wind, heat, water, fire, and electrical conditions.
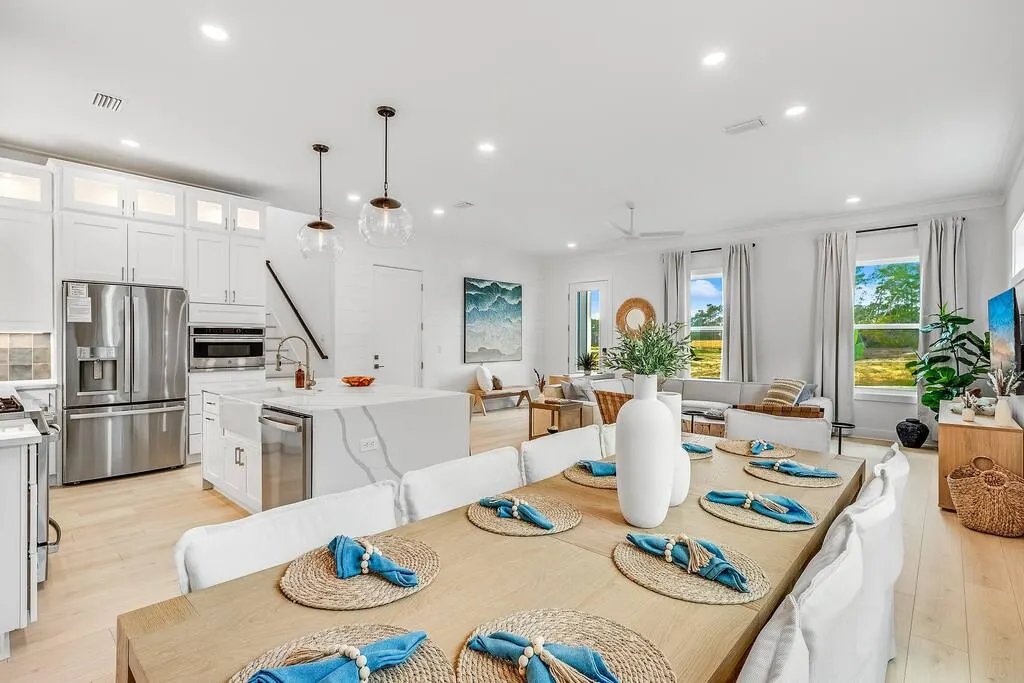
Evaluate Furniture Specifications
Compare products with a specification sheet rather than a product photo. Record assembled dimensions, packaged dimensions, item weight, stated weight capacity, frame and surface materials, upholstery composition, joinery, care instructions, warranty terms, replacement-part availability, lead time, return conditions, and required assembly. The specification sheet becomes the approval record and the future replacement reference.
Materials and Construction
Evaluate the failure point for the intended use. A dining chair depends on joint strength and stable feet. A sleeper sofa depends on the frame, mechanism, mattress support, and access for opening. A case good depends on drawer hardware, anchoring provisions, and surface resistance. Material names alone do not establish durability because thickness, joinery, hardware, finish, and maintenance affect the complete product.
Cleanability and Repair
Match care requirements to the turnover team. Removable cushion covers, accessible floor clearance, replaceable glides, standardized bulbs, and available hardware reduce routine service time. Keep manufacturer care instructions in the property record so cleaners know which products, temperatures, and tools are safe for each surface.
Furniture Safety
Tall or unstable furniture needs manufacturer-approved anchoring suited to the wall condition. Routes, stairs, windows, heaters, vents, and electrical equipment need clear access. The U.S. Consumer Product Safety Commission includes furniture tip-over prevention, smoke and carbon monoxide alarms, pools, and window-covering hazards in its vacation-rental safety guidance. The property plan should assign installation and inspection responsibility for every applicable control.
Build a Furniture Budget with Complete Costs
A furniture budget includes product price, tax, freight, receiving, storage, assembly, installation, disposal, and replacement stock. Use planning allowances until written quotes replace them. A lower product total can produce a higher installed total when deliveries arrive separately, assembly is extensive, or access requires special handling.
Worked Three-Bedroom Furniture Budget
Consider a three-bedroom property with a $28,000 product allowance. Add $2,240 for an 8% tax assumption, $2,800 for freight and delivery, $1,400 for receiving and storage, $3,600 for assembly and installation, and $1,400 for a 5% replacement reserve. The planning total is $39,440:
| Budget line | Calculation | Amount |
|---|---|---|
| Products | Room schedule allowance | $28,000 |
| Tax | $28,000 × 8% | $2,240 |
| Freight and delivery | Planning allowance | $2,800 |
| Receiving and storage | Planning allowance | $1,400 |
| Assembly and installation | Planning allowance | $3,600 |
| Replacement reserve | $28,000 × 5% | $1,400 |
| Planning total | $28,000 + $2,240 + $2,800 + $1,400 + $3,600 + $1,400 | $39,440 |
The $11,440 difference between product cost and planning total is part of the project scope. Replace each allowance with a vendor quote and preserve the assumptions beside the approved total. A room-by-room furnishing cost plan can then show which spaces and cost categories absorb the budget.
Compare Furniture by Cost per Planned Year
A $900 sofa planned for three years represents $300 per planned year before cleaning and repair. A $1,400 sofa planned for five years represents $280 per planned year. Use warranty, construction, repairability, replacement access, and the property's operating history to choose the planning life assigned to each option.
Control Purchasing, Delivery, and Installation
Create one schedule row for every approved item. Include room, quantity, dimensions, finish, vendor, model, unit price, tax, freight, lead time, order number, delivery address, approval status, acceptable alternate, and installation requirement. Give each product one accountable owner from approval through final placement.
- Approve the room plan. Freeze dimensions, quantities, finishes, and required clearances before ordering.
- Check access. Compare packaged dimensions and weight with doors, stairs, elevators, loading rules, and carrying routes.
- Sequence orders. Place long-lead and layout-critical items first, then release flexible accessories after major dimensions are confirmed.
- Receive and inspect. Record package condition, count cartons, photograph damage, and preserve labels needed for claims.
- Assemble and install. Follow manufacturer instructions, complete anchoring, remove packaging, and record missing or damaged parts.
- Reconcile the property. Match the final room to the schedule, listing photos, cleaning checklist, and replacement record.
Assign substitutions before stock changes occur. An acceptable alternate needs the same critical dimensions, function, safety requirements, finish role, and delivery window. Substitutions that change capacity or circulation return to layout approval.
Create the Furniture Care and Replacement Plan
Store care instructions, warranties, receipts, finish codes, hardware details, and replacement sources with the inventory. Add furniture checks to turnover and periodic property inspections. Staff should record stains, loose joints, damaged glides, unstable legs, failed hardware, sharp edges, and anchoring concerns while a repair remains manageable.
Use Condition-Based Maintenance
Set inspection frequency from actual use and consequence. Bed frames, dining chairs, bunks, sleeper mechanisms, and outdoor pieces deserve frequent checks because movement or failure can affect guest safety and room availability. Decorative tables and low-use storage can follow a less frequent schedule. Document the condition and action rather than assuming a universal replacement interval.
Define Repair and Replacement Triggers
- Repair when the manufacturer permits it, required parts remain available, and the restored item meets the original function.
- Replace when structural damage, instability, repeated failure, unavailable parts, or cleaning limits prevent reliable use.
- Remove an item from service while a safety concern is unresolved.
- Update the inventory, room photo plan, cleaning instructions, and spare-parts record after replacement.
The final furniture schedule should match the physical property. Measurements, product specifications, complete installed costs, order records, care instructions, and replacement criteria give owners and operators one practical record for furnishing and maintaining the home.